Start With the Warehouse, Not the Roofing Brand
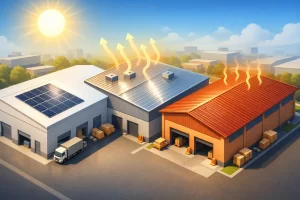
Large warehouses often have low-slope roofs, long runs of ductwork, skylights, HVAC curbs, vents, and areas where water ponds after rain. Those details determine performance as much as the membrane itself. A roof that performs well on a simple distribution building may be a poor fit for a facility with heavy rooftop traffic, grease exhaust, chemical exposure, or frequent service work.
Before specifying a new roof, establish what is happening in the existing assembly. Is indoor heat mainly coming through thin or degraded insulation? Is the roof surface absorbing intense afternoon sun? Is moisture reducing insulation performance below the membrane? Are there air leaks at wall-to-roof transitions, curbs, or penetrations?
Thermal imaging can help identify heat patterns and suspicious areas, but it is a diagnostic step, not the project itself. A roof performance assessment should connect observed conditions to a practical scope of work, an energy strategy, and a realistic funding path.
The Best Roof Types for Hot Warehouses
White TPO: A Common High-Value Choice
White thermoplastic polyolefin, or TPO, is frequently one of the strongest options for hot warehouse roofs. Its reflective surface can reduce solar heat gain at the roof line, and its heat-welded seams provide a reliable water-management approach when installed correctly. TPO is widely available, works well on large low-slope roofs, and is commonly compatible with insulation upgrades and solar-ready planning.
It is not automatically the best answer for every building. Material thickness, attachment method, flashing details, drainage, and workmanship all matter. An inexpensive TPO installation with weak detailing around curbs or poorly addressed ponding water is not a resilience investment. Owners should also confirm that the proposed assembly meets the applicable California energy and fire requirements for their project.
PVC: Strong for Demanding Roof Conditions
PVC roofing is another reflective single-ply membrane with heat-welded seams. It can be especially appropriate where a warehouse has exposure to oils, grease, or certain chemicals, such as facilities with food processing operations or exhaust near the roof. Like TPO, a light-colored PVC surface helps reduce rooftop temperature and can lower the heat reaching the building.
PVC often carries a higher upfront cost than TPO. That premium can make sense when chemical resistance, long-term service expectations, or the specific building environment justify it. The decision should be based on lifecycle cost, not just the installed price per square foot.
Reflective Coatings: Best When the Existing Roof Is Still Sound
A high-quality reflective coating can be a cost-effective way to extend the life of an existing roof while lowering surface temperature. Coatings may be a good fit when the existing membrane is dry, structurally sound, and nearing the point where it needs protection rather than full replacement.
The critical qualification is condition. A coating does not fix saturated insulation, persistent leaks, failing seams, poor drainage, or damaged flashings. Applying a bright coating over concealed moisture may delay the necessary repair while allowing the underlying problem to continue. Roof moisture investigation should come before a restoration recommendation.
Metal Roofs: Useful for Some Warehouse Designs
For buildings with sloped roofs or new construction, coated metal roofing can offer long service life and a highly reflective finish. It can also support solar planning when the structure, geometry, and attachment approach are properly engineered. Metal is less often the straightforward answer for an aging, low-slope warehouse roof, where a single-ply membrane or restoration system may be more practical.
Metal roofs require careful attention to insulation, fasteners, penetrations, and condensation control. A reflective metal panel alone does not solve heat transfer if the assembly beneath it lacks adequate insulation or has major air leaks.
Insulation Often Delivers the Bigger Operational Gain
A cool roof surface reduces the solar load on the roof. Insulation slows the heat that moves into the warehouse. In many hot facilities, the best-performing solution combines both.
Polyisocyanurate insulation is commonly used in commercial roof assemblies because it offers meaningful thermal resistance without excessive thickness. Tapered insulation can also improve drainage, reducing ponding water that contributes to membrane wear and leak risk. The appropriate R-value depends on the building, roof system, local requirements, energy goals, and whether the project is a reroof, a recover, or a full tear-off.
Do not assume that adding insulation is always simple. A thicker roof assembly may affect parapet heights, door thresholds, drains, scuppers, equipment curbs, and flashing details. It can also add cost. Yet where the existing insulation is thin, wet, compressed, or discontinuous, upgrading it during a scheduled roof project can be much less expensive than trying to address heat problems later.
What Makes a Roof Truly Effective in Extreme Heat
A warehouse roof should be evaluated as an assembly, not as a color choice. The most effective projects typically address several connected conditions:
- A reflective exterior surface with appropriate solar reflectance and thermal emittance for the roof type.
- Continuous, dry insulation sized for the building’s performance needs and code obligations.
- Sound drainage that moves water to drains or scuppers instead of allowing it to pond.
- Durable flashings and details at parapets, skylights, expansion joints, HVAC curbs, and penetrations.
- A plan for rooftop traffic, including walk pads and service routes for maintenance teams.
- Coordination with solar, HVAC replacements, lighting upgrades, or other capital work planned over the next several years.
This is also where Title 24 planning matters. California roofing projects can trigger energy code requirements based on scope, building type, and whether the work is classified as repair, recover, or replacement. Addressing compliance early prevents late redesigns and helps owners identify whether a more efficient assembly may qualify for available incentives or financing.
Avoid the False Economy of a Roof-Only Bid
A standard reroof bid may tell you the membrane type, thickness, warranty term, and price. It may not tell you whether wet insulation is present, where heat is entering the building, whether drainage will improve, or how the project could be sequenced with solar and HVAC work.
That missing information can create expensive conflicts. Installing a new roof and then cutting it open for a poorly planned solar project is avoidable. Replacing HVAC equipment after the roof is complete may require new curbs and penetrations. Skipping insulation because it is not required in the lowest bid can lock in elevated cooling costs for decades.
A better procurement approach begins with condition data and a long-term capital plan. Compare options based on total ownership cost: installation, expected maintenance, cooling demand, repair exposure, disruption risk, compliance, and future work. For warehouses in Orange County and other high-heat Southern California markets, that broader view can materially change which proposal is actually the lowest-cost choice.
A Practical Path to a Better Warehouse Roof
First, document the roof’s current condition with a professional assessment that considers membrane condition, drainage, insulation, moisture risk, penetrations, and thermal performance. Next, define the operational objective: lower cooling costs, stop recurring leaks, prepare for solar, meet code, protect inventory, or all of the above.
Then develop at least two viable scopes. One may be a targeted restoration with reflective coating and repairs. Another may be a full replacement with a reflective membrane, added insulation, improved drainage, and solar-ready details. Comparing those paths makes the trade-offs visible instead of forcing a premature choice based on price alone.
Finally, investigate project funding before signing a contract. Depending on the building and scope, rebates, tax incentives, grants, and Commercial Property Assessed Clean Energy financing may help reduce the immediate capital burden. Project Climate Resilience helps commercial owners turn roof findings into an action plan that includes both technical priorities and funding navigation.
The roof above your warehouse should not be treated as a recurring emergency expense. With accurate condition data and a properly designed reflective, insulated assembly, it can become one of the most practical ways to reduce operating pressure, protect the building, and plan capital work with more confidence.