Start With the Water Path, Not the Product
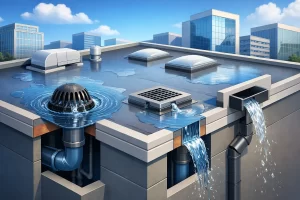
Every commercial roof needs a complete water path: from the roof surface to drains, scuppers, gutters, downspouts, and finally away from the building foundation and pedestrian areas. A blockage at any point can create a problem upstream. But recurring ponding is often more complicated than debris in a drain.
On low-slope roofs, common causes include settlement, deteriorated tapered insulation, clogged internal leaders, undersized drains, poorly placed scuppers, and roof sections that were patched repeatedly without restoring positive drainage. A roof may also have been modified for HVAC equipment, skylights, or piping, leaving new obstructions in the flow path.
Before selecting a solution, document where water remains 48 hours after rainfall, how deep it is, and whether the affected area is near seams, roof penetrations, drains, or exterior walls. Interior staining, damp ceiling materials, moldy odors, and unusually high cooling demand can signal that water has already moved below the membrane and into insulation.
A visual inspection is necessary, but it may not tell the full story. Moisture mapping and thermal diagnostics can help identify wet insulation and heat-loss patterns that change the recommended scope. The goal is not simply to make water disappear after the next storm. It is to determine whether the roof needs maintenance, localized reconstruction, or a coordinated capital upgrade.
Best Roof Drainage Improvements to Consider
The best roof drainage improvements depend on roof geometry, structural capacity, membrane condition, local rainfall exposure, and the remaining useful life of the roof. These are the most effective options when matched to the right conditions.
Restore Positive Slope With Tapered Insulation
When water consistently ponds in the same broad areas, tapered insulation is often the most durable answer. Installed beneath a new or replacement roof membrane, it creates intentional slope toward drains or scuppers. This is particularly valuable on older buildings with flat roof decks or roofs that have settled over time.
Tapered insulation is a capital-level measure, not a quick repair. It generally makes the most financial sense when the roof is approaching replacement or when wet insulation must be removed anyway. It can increase project cost upfront, but it helps prevent the repeated patching cycle that shortens roof service life and leaves owners with recurring leak claims.
The design must account for door thresholds, parapet heights, equipment curbs, and code-required insulation values. On California commercial projects, this is also the point to coordinate Title 24 requirements rather than treating drainage and energy compliance as separate projects.
Repair or Add Roof Drains and Internal Leaders
Internal drains are efficient on large low-slope roofs, but they only work when their strainers, bowls, flashing, piping, and below-deck leaders are sound. Cracked drain bowls, failed clamping rings, damaged flashing, and blocked piping can allow water to bypass the intended route and enter the roof assembly.
A qualified assessment should distinguish between a surface blockage and a concealed plumbing problem. If the drainage piping is undersized or repeatedly backs up, adding drains may be warranted. That decision requires careful engineering because new penetrations affect the roof membrane, deck, structural layout, and plumbing system.
Do not assume more drains automatically solve ponding. Without corrected slope, water can still remain trapped between drain locations. The drainage layout and the roof’s contour must work together.
Upgrade Scuppers, Gutters, and Downspouts
Scuppers are common on parapet-wall roofs and can be effective when they are large enough, correctly flashed, and connected to a drainage system that carries water away. Small scuppers easily clog with leaves and roof debris. Water then rises against the parapet, finds weak flashing, or spills down building walls.
For buildings using gutters and downspouts, capacity and discharge location matter as much as cleanliness. Gutters that overflow onto façades can stain finishes, saturate wall assemblies, and create slippery conditions near entrances. Downspouts should discharge to an approved drainage route, not directly against the building perimeter.
This is one area where routine maintenance has real value. Seasonal clearing before the rainy period is less costly than emergency leak response. Still, if a gutter system overflows even when clean, maintenance is not the solution – the system likely needs redesign or added capacity.
Add Emergency Overflow Protection
Primary drains and scuppers can clog during a heavy storm. Secondary drains, overflow scuppers, and other code-appropriate overflow measures provide a visible, controlled path for excess water before the roof is overloaded.
Overflow protection does not replace primary drainage. Its role is life safety and damage prevention when the main system fails or cannot keep up. Facility teams should investigate any active overflow immediately. It is a warning that the primary route needs attention.
Correct Localized Low Areas and Damaged Membrane Details
Small depressions near drains, rooftop units, expansion joints, or patched sections may be correctable without full replacement. Depending on the roof assembly, a contractor may rebuild localized areas, replace wet insulation, improve flashing, or rework a drain sump to guide water into the drain.
This approach can be cost-effective when the membrane has substantial remaining life and moisture is limited. It is a poor value when widespread ponding, saturated insulation, brittle membrane conditions, or extensive seam failure indicate that the roof is near the end of its service life. In those cases, localized work may merely postpone a larger expense while leaving energy waste in place.
Coordinate Drainage With Roof Performance Upgrades
Drainage work creates an opportunity to solve more than one building problem. If a roof needs significant reconstruction, owners should evaluate a high-reflectance cool roof, added insulation, solar-ready structural and layout planning, and equipment-curb corrections in the same project.
A cooler, better-insulated roof can reduce heat entering the building and ease cooling loads, but it must be installed over a dry, well-drained assembly. Installing a reflective membrane over wet insulation or unresolved ponding protects neither the investment nor the building’s operating budget.
Solar planning deserves similar coordination. Panels, supports, pathways, and electrical equipment should not block drains, restrict maintenance access, or create debris traps. A solar-ready roof layout protects future options without forcing an owner to redo recently completed drainage work.
Build a Decision Plan Before Authorizing Work
The most useful next step is a roof performance assessment that ranks issues by risk and timing. Separate immediate actions, such as clearing drains and repairing active leaks, from near-term corrective work, such as rebuilding low areas or replacing failed scuppers. Then identify capital improvements that should be bundled into a replacement project.
For each recommendation, ask four practical questions: Does it stop current water intrusion? Does it extend roof life? Does it reduce operating costs or compliance risk? And will it avoid rework when the roof is eventually replaced? A project that answers only the first question may still be necessary, but it should be recognized as a temporary measure rather than a long-term strategy.
Owners should also request documentation that supports funding and financing discussions: photos, drainage observations, moisture findings, roof age and condition, estimated remaining life, and a clear scope tied to energy or resilience benefits. Depending on the project, available pathways may include utility incentives, tax-related benefits, grants, or C-PACE financing. Eligibility and value vary by building type, location, and project design, so funding should be evaluated before finalizing the scope.
For commercial properties in Orange County and surrounding Southern California markets, Project Climate Resilience can help owners begin with a free thermal drone scan and roof performance assessment. The purpose is to turn visible and hidden roof conditions into an action plan that supports repair, replacement, cool-roof, and funding decisions.
Water always finds the weakest path. A well-planned drainage improvement makes that path intentional, protects the roof system beneath it, and gives building owners a stronger basis for their next capital decision.