What Solar-Ready Commercial Roofing Actually Means
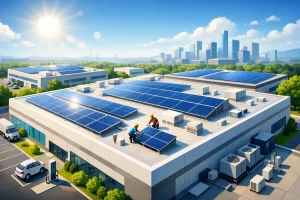
A solar-ready roof is a roof system planned to support a future photovoltaic installation without creating avoidable rework. That usually starts with a roof expected to last as long as the solar equipment, but service life is only one part of the equation.
The roof must also have a compatible assembly, sound drainage, documented structural capacity, appropriate access routes, and space for electrical pathways and rooftop equipment. In California, the plan may also need to account for Title 24 requirements, local permitting, fire access clearances, and the building’s energy profile.
A new roof is not automatically solar-ready. A roof can be new but poorly suited for solar if it has chronic ponding water, undersized drains, fragile insulation, inadequate structural documentation, or an arrangement of HVAC equipment that leaves little usable panel area. Conversely, an existing roof may be a strong candidate if diagnostics confirm that its membrane, insulation, and structure can support the planned solar timeline.
Start With the Roof, Not the Solar Quote
Solar proposals often begin with available square footage and projected electricity production. Those numbers matter, but they should not outrun the roof assessment. The first question is simpler: can this roof reliably support the next 20 to 30 years of building operations?
A qualified assessment should examine membrane condition, seams and flashings, drainage, rooftop penetrations, insulation performance, prior repairs, and signs of trapped moisture. Thermal imaging can help identify heat loss, wet insulation, and areas where the roof is performing differently than it appears during a visual walk-through. It is a diagnostic step, not the final recommendation.
That evidence helps owners avoid two expensive mistakes. The first is installing solar over a roof that will soon require replacement. The second is replacing a roof without planning for future penetrations, attachment methods, electrical routing, or equipment access.
For an aging property in Orange County, Los Angeles County, or the Inland Empire, this planning is especially valuable. High cooling demand and prolonged sun exposure can make roof surface temperature, insulation performance, and HVAC load meaningful operating-cost issues long before a roof leak becomes visible indoors.
Match Roof Life to Solar Life
As a practical rule, the remaining life of the roof should align with the expected life of the solar system. If a membrane roof is near the end of its serviceable life, replacement before solar installation is usually the more economical route.
There are exceptions. A localized repair program may be appropriate when the roof has substantial service life remaining and the issues are limited, well documented, and covered by a realistic maintenance plan. But patching a broadly deteriorated roof simply to move forward with solar can shift a known capital need into a more expensive future problem.
The roof warranty also deserves careful review. Some solar attachment approaches, ballasted systems, penetrations, walkway layouts, and maintenance practices can affect warranty coverage. Owners should confirm responsibilities among the roofing contractor, solar installer, manufacturer, and property management team before work begins, not after a leak claim arises.
Design the Roof Assembly for Cooling and Solar
Solar readiness should improve the building even if solar is installed later. That is where cool roofing, insulation upgrades, and moisture control become part of the financial case.
A compliant cool roof can reduce roof surface temperatures and lower heat transfer into conditioned spaces. The actual savings depend on insulation levels, building use, HVAC efficiency, occupancy schedules, and the amount of rooftop equipment. A warehouse, medical office, multifamily property, and retail center will not produce the same results from the same roof assembly.
Still, roof replacement creates a rare opportunity to correct weak insulation, improve drainage slope, and address thermal gaps around penetrations and curbs. Those improvements can reduce cooling load now while making future solar production more valuable by lowering the building’s baseline energy waste.
A solar-ready design should also preserve practical panel area. Large mechanical units, abandoned equipment, cluttered pipe runs, and poorly planned access paths can shrink the usable solar field. During design, identify equipment that must remain, equipment scheduled for replacement, service corridors, fire setbacks, and likely inverter locations. This coordination is far less costly on paper than after the roof is installed.
Confirm Structure, Drainage, and Access Early
Solar panels add weight, wind loads, maintenance requirements, and new considerations for roof drainage. The structural question is not limited to whether the building can carry panels. It also includes whether the proposed roof assembly, attachments, and concentrated loads work together across the entire roof deck.
An engineer may need to review structural drawings, perform field observations, or identify areas where reinforcement is needed. Older commercial buildings often have incomplete records, so assumptions can create delays during permitting or construction. Resolve uncertainty before committing to a final solar layout.
Drainage is equally important. Ponding water can shorten membrane life and complicate solar maintenance. If a reroof is already planned, correcting low areas, drain capacity, and overflow protection may be one of the most valuable resilience improvements available.
Access should be designed for real maintenance. Technicians need safe pathways to HVAC units, drains, skylights, solar equipment, and roof edges. Clear walk pads and designated service routes reduce accidental membrane damage and make it easier for property teams to maintain the roof without disturbing the solar system.
Build the Financial Plan Around the Full Project
The cheapest roofing bid is not always the lowest-cost ownership decision. A proposal that excludes insulation improvements, drainage corrections, structural review, or solar coordination may appear attractive while leaving the owner with future change orders and premature replacement risk.
A better financial plan separates immediate needs from future options. It identifies what must be completed during reroofing, what can be deferred until solar installation, and what documentation should be retained for funding, compliance, warranties, and asset management.
Depending on the building, the funding stack may include utility rebates, tax incentives, local programs, grants, and Commercial Property Assessed Clean Energy financing, commonly called C-PACE. Eligibility changes by project type, ownership structure, location, and the measures included. Funding should be evaluated alongside the scope of work, not treated as an afterthought once contracts are signed.
This is also where a roof performance assessment can strengthen decision-making. Clear evidence of energy waste, moisture risk, and roof condition helps owners prioritize improvements and communicate the business case to boards, lenders, partners, and stakeholders. Project Climate Resilience helps commercial property owners turn that evidence into an action plan that connects roof upgrades with practical funding pathways.
A Better Sequence for Roof and Solar Decisions
The most reliable projects follow a deliberate order. First, assess the roof’s condition and thermal performance. Next, determine whether repair, restoration, or replacement best protects the asset. Then coordinate the preferred roof assembly with structural, drainage, code, HVAC, and solar requirements.
After that, develop a funding-aware scope and obtain proposals that clearly assign responsibilities for warranties, penetrations, access, and future solar work. If solar will be deferred, preserve drawings, photos, warranty documents, structural findings, and roof maintenance records. That project file can save time and reduce uncertainty years later.
A free thermal drone scan can be a useful starting point for buildings with high cooling costs, suspected moisture, uneven interior comfort, or an upcoming roofing decision. It gives owners a clearer basis for deciding whether solar preparation belongs in the next roof project or should wait.
The best time to make a roof ready for solar is before the replacement scope is finalized. Get the roof evidence, clarify the long-term building plan, and make each dollar spent on roofing work harder for the property.